Leave a Message

Thank you for your message. We will be in touch with you shortly.

Explore Our Properties

Property Description

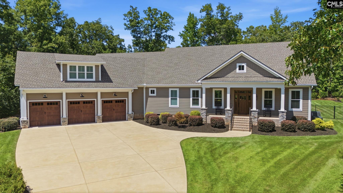
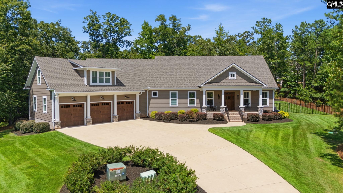
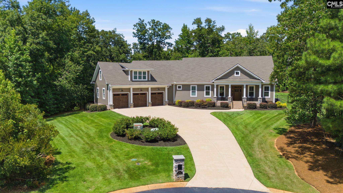
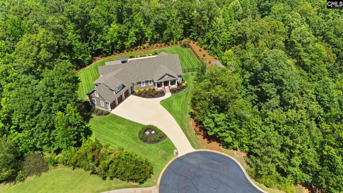
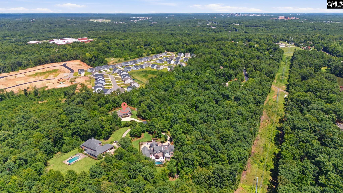
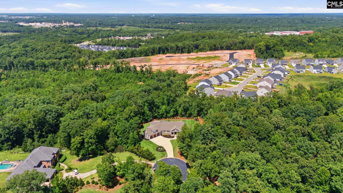
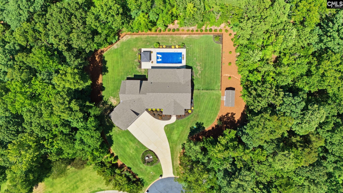
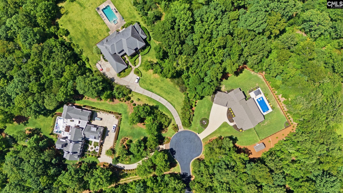
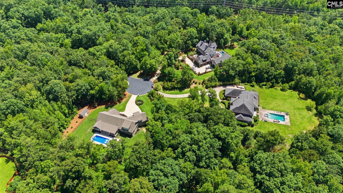
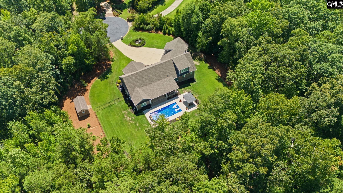
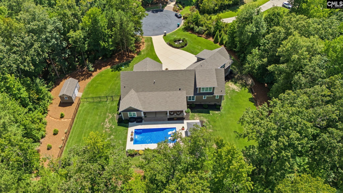
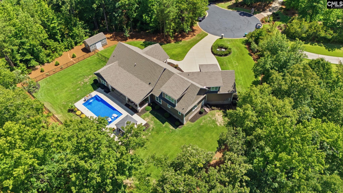
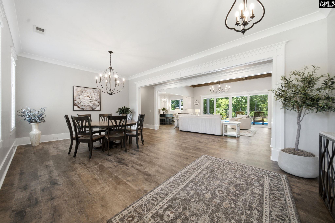
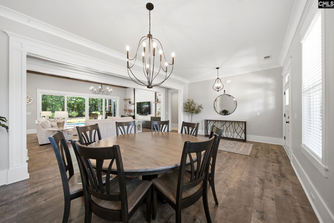
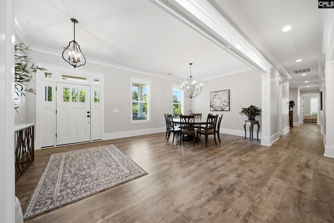
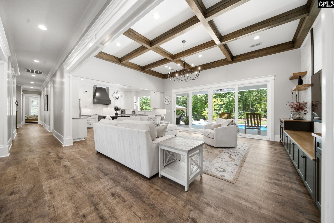
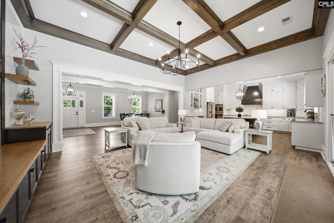
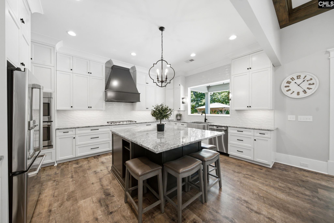
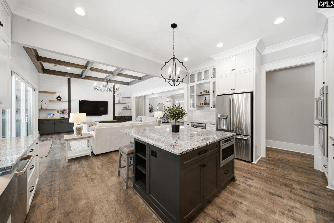
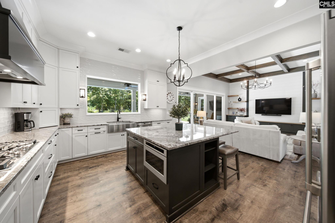
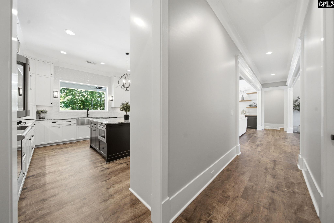
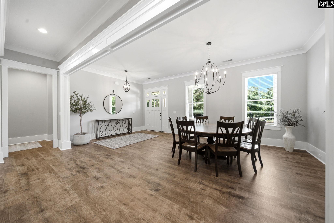
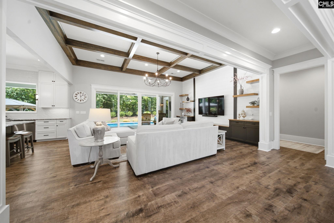
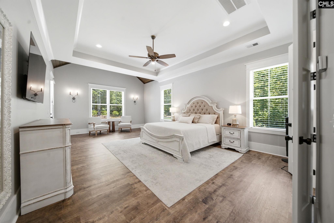
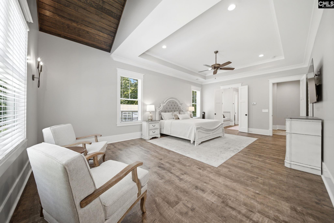
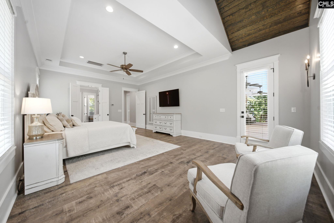
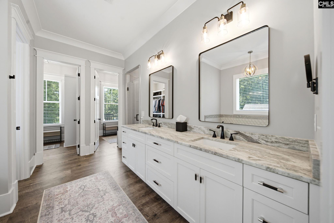
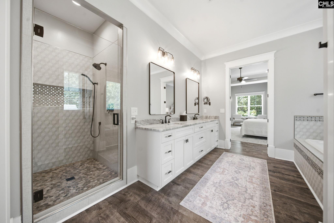
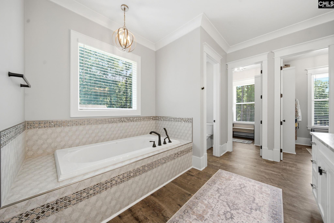
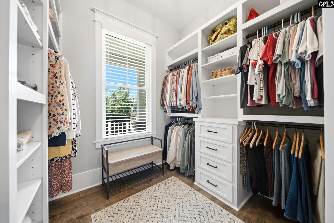
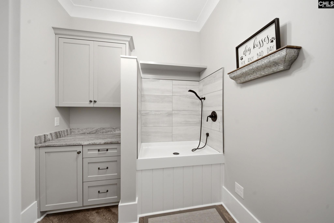
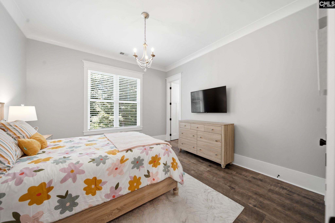
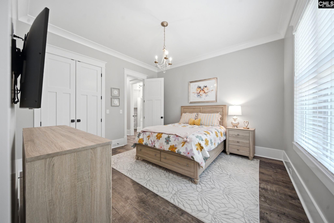
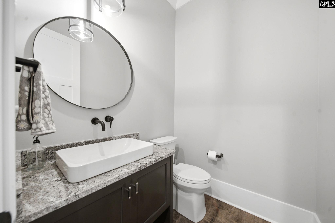
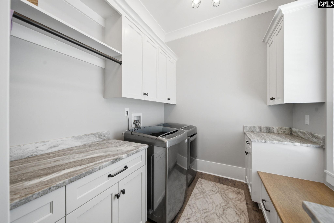
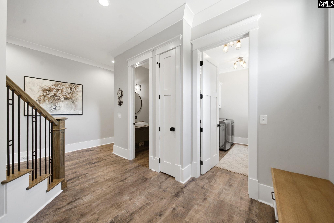
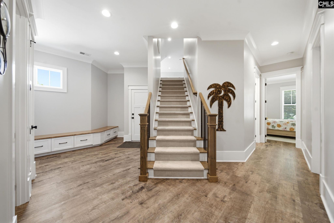
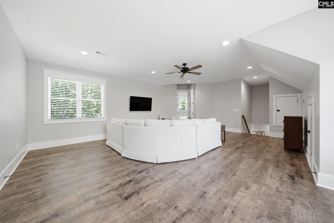
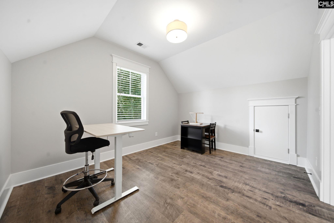
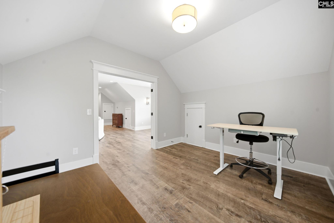
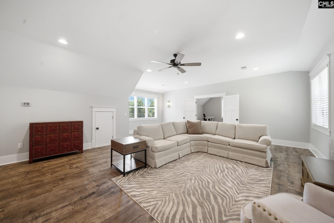
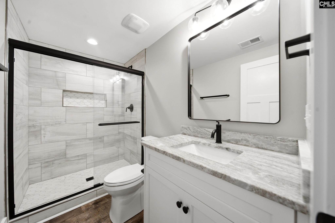
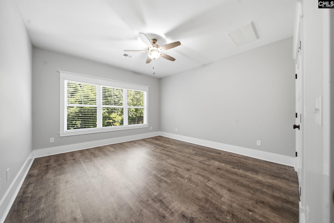
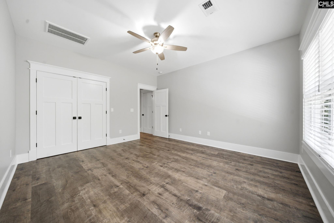
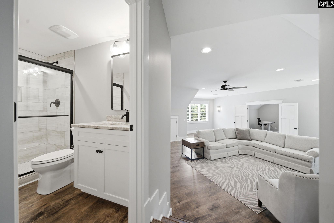
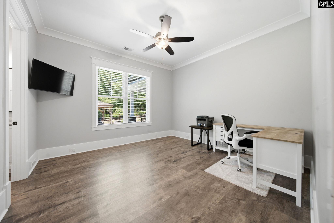
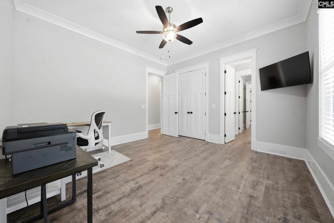
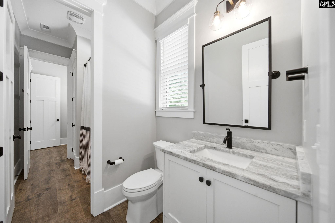
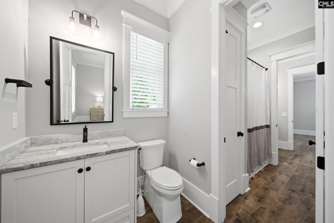
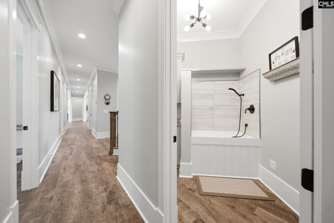
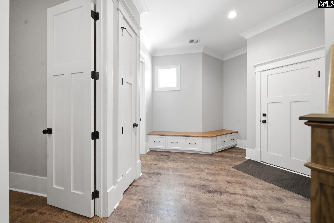
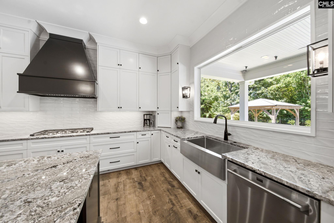
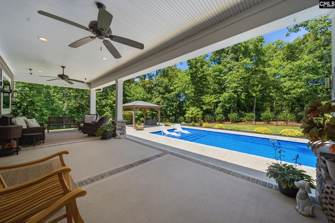
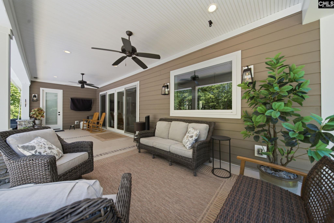
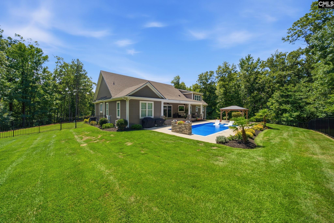
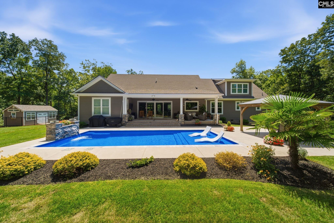
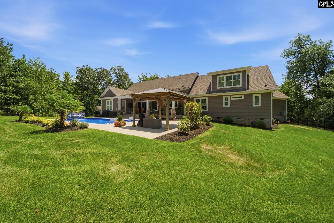
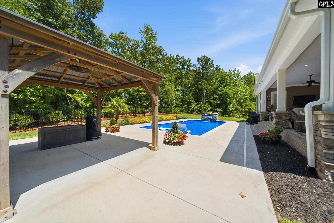
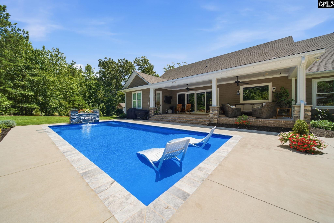
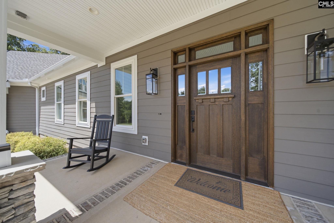
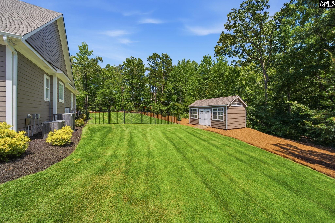
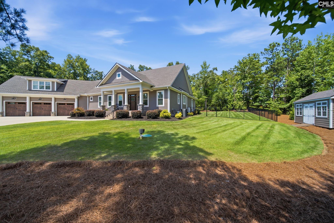
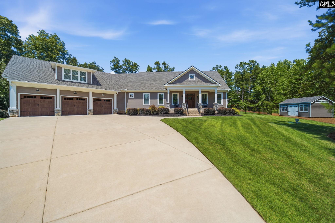
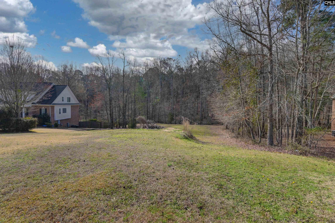
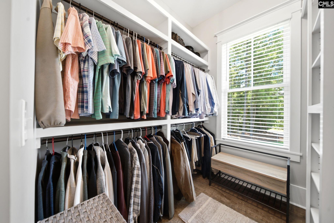
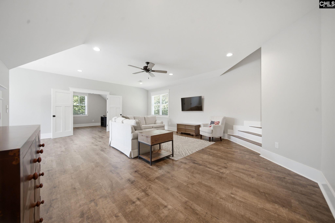
Come fall in love with 184 Hunley Drive, a beautiful custom home built by Dunbar Builders in 2022 and tucked away on a spacious .68 acre lot in one of Lexington's most sought after gated communities. With almost 3,936 square feet of heated living space, this home gives everyone room to spread out, starting with a smart split bedroom layout downstairs that includes three bedrooms and two and a half baths, so everyone gets their own space and privacy. Head upstairs and you will find a fun and flexible second level with a fourth bedroom and full bath, an office or craft room for your projects and hobbies, a great room that is perfect for movie nights or a playroom, and walk in attic storage so you never run out of space for all of life's extras. The kitchen is where you will want to spend most of your time, featuring a farmhouse style stainless steel sink, a five burner gas stove, a double oven, a walk in pantry, soft close cabinets, and a wine fridge that make cooking and entertaining a breeze. Ten foot ceilings, eight foot doors, and gorgeous custom molding give the whole home a warm and elegant feel, and a solid mahogany front door makes quite the first impression. There is even a dog wash station and a spacious laundry room to make everyday life just a little easier. Outside, you will fall for the covered porch that is perfect for sipping coffee in the morning or unwinding at night, plus your very own inground saltwater pool for endless summer fun, and a shed with power for extra storage or hobbies. The three car garage is a dream come true with an epoxy coated floor and an electric vehicle prewire outlet already in place, and a pretty circular drive welcomes you and your guests home. Drip lines at every flower bed keep the landscaping looking great with very little effort on your part. This home truly has it all, so come see for yourself and schedule a private showing today, you will not want to miss the chance to make 184 Hunley Drive your own. Disclaimer: CMLS has not reviewed and, therefore, does not endorse vendors who may appear in listings.

Overview

Property Status
Pending
Lot Size
0.65 Acres
MLS ID
639157
Property Type
Residential
Year Built
2022

Features & Amenities

Neighborhood
Lexington
Architecture Styles
Traditional, Craftsman
Stories
2
Garage Spaces
3.0
Water Source
Public
Pool
Inground-Other
Parking
Garage Attached, Front Entry
Heat Type
Central, Gas Pac, Heat Pump 2nd Lvl
Air Conditioning
Central, Gas Pac, Heat Pump 2nd Lvl
Laundry Room
Heated Space, Mud Room
Appliances
Dishwasher, Disposal, Refrigerator, Wine Cooler, Microwave Built In, Stove Exhaust Vented Exte, Tankless H 20
Other Interior Features
Attic Storage, Ceiling Fan, Garage Opener, Smoke Detector, Attic Access
Sewer
Public
Substructure
Crawl Space
HOA Amenities
Common Area Maintenance, Road Maintenance
Other Exterior Features
Shed, Sprinkler, Landscape Lighting, Gutters - Full, Front Porch - Covered, Back Porch - Covered
Elementary School
Meadow Glen
Middle School
Meadow Glen
High School
River Bluff
School District
Lexington One
Sales Price
$1,225,000
HOA
$1,500/yr

Downloads

184 Hunley Drive

Schedule a Tour

We would love to help you see this beautiful home! As a full-service brokerage, we can help you tour. Please submit an offer, and answer questions about the buying process.

Thank you

for your interest in 184 Hunley Drive, Lexington, SC 29072-8273

184 Hunley Drive
Navigate
Lexington

Explore Lexington

read more
184 Hunley Drive
explore in 3d

Mortgage Calculator

Estimate your monthly mortgage payment, including the principal and interest, property taxes, and HOA. Adjust the values to generate a more accurate rate.
$0,000 Your Payment 20 15 65
$0,000 Your Payment

I'M INTERESTED IN

184 Hunley Drive

or
  • CallPatti Smith

    License #75616

    (803) 351-2566
  • BROWSE OUR

    Featured Properties

    • 184 Hunley Drive Pending

      $1,225,000

      184 Hunley Drive, Lexington, SC 29072-8273

      • 4 Beds
      • 4 Baths
      • 3,936 Sq.Ft.
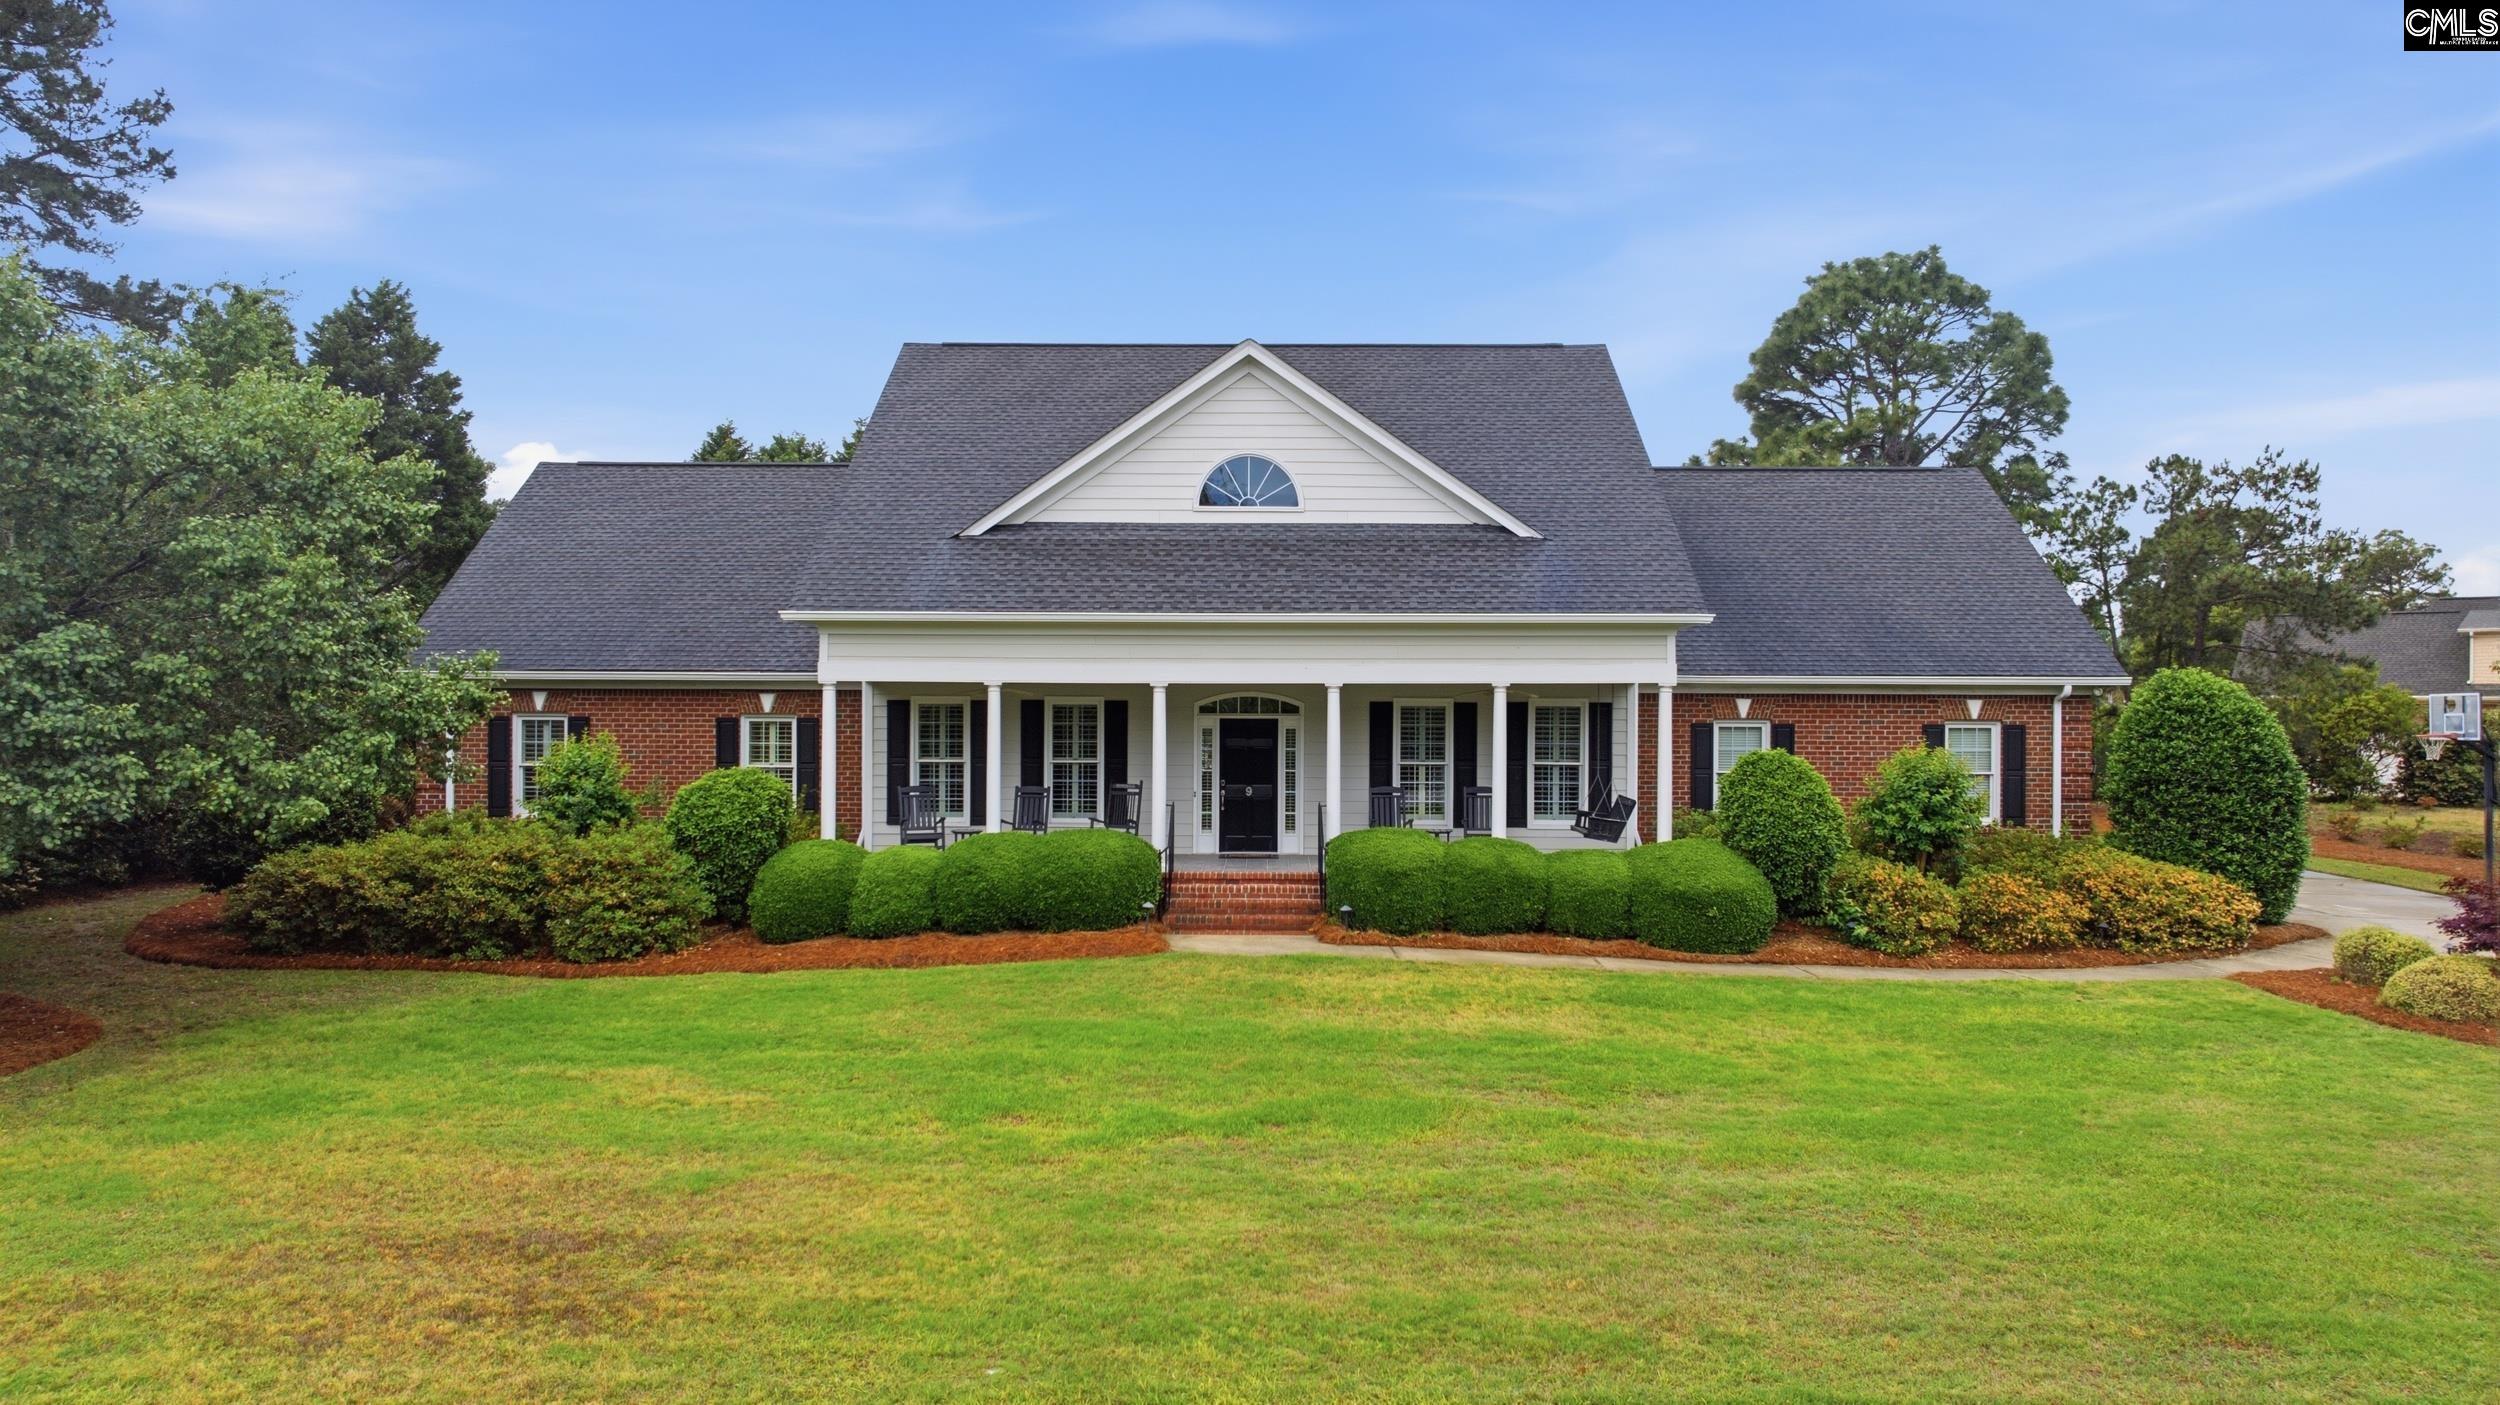
    • 9 Habersham Way Pending

      $675,000

      9 Habersham Way, Blythewood, SC 29016-8295

      • 4 Beds
      • 5 Baths
      • 4,148 Sq.Ft.
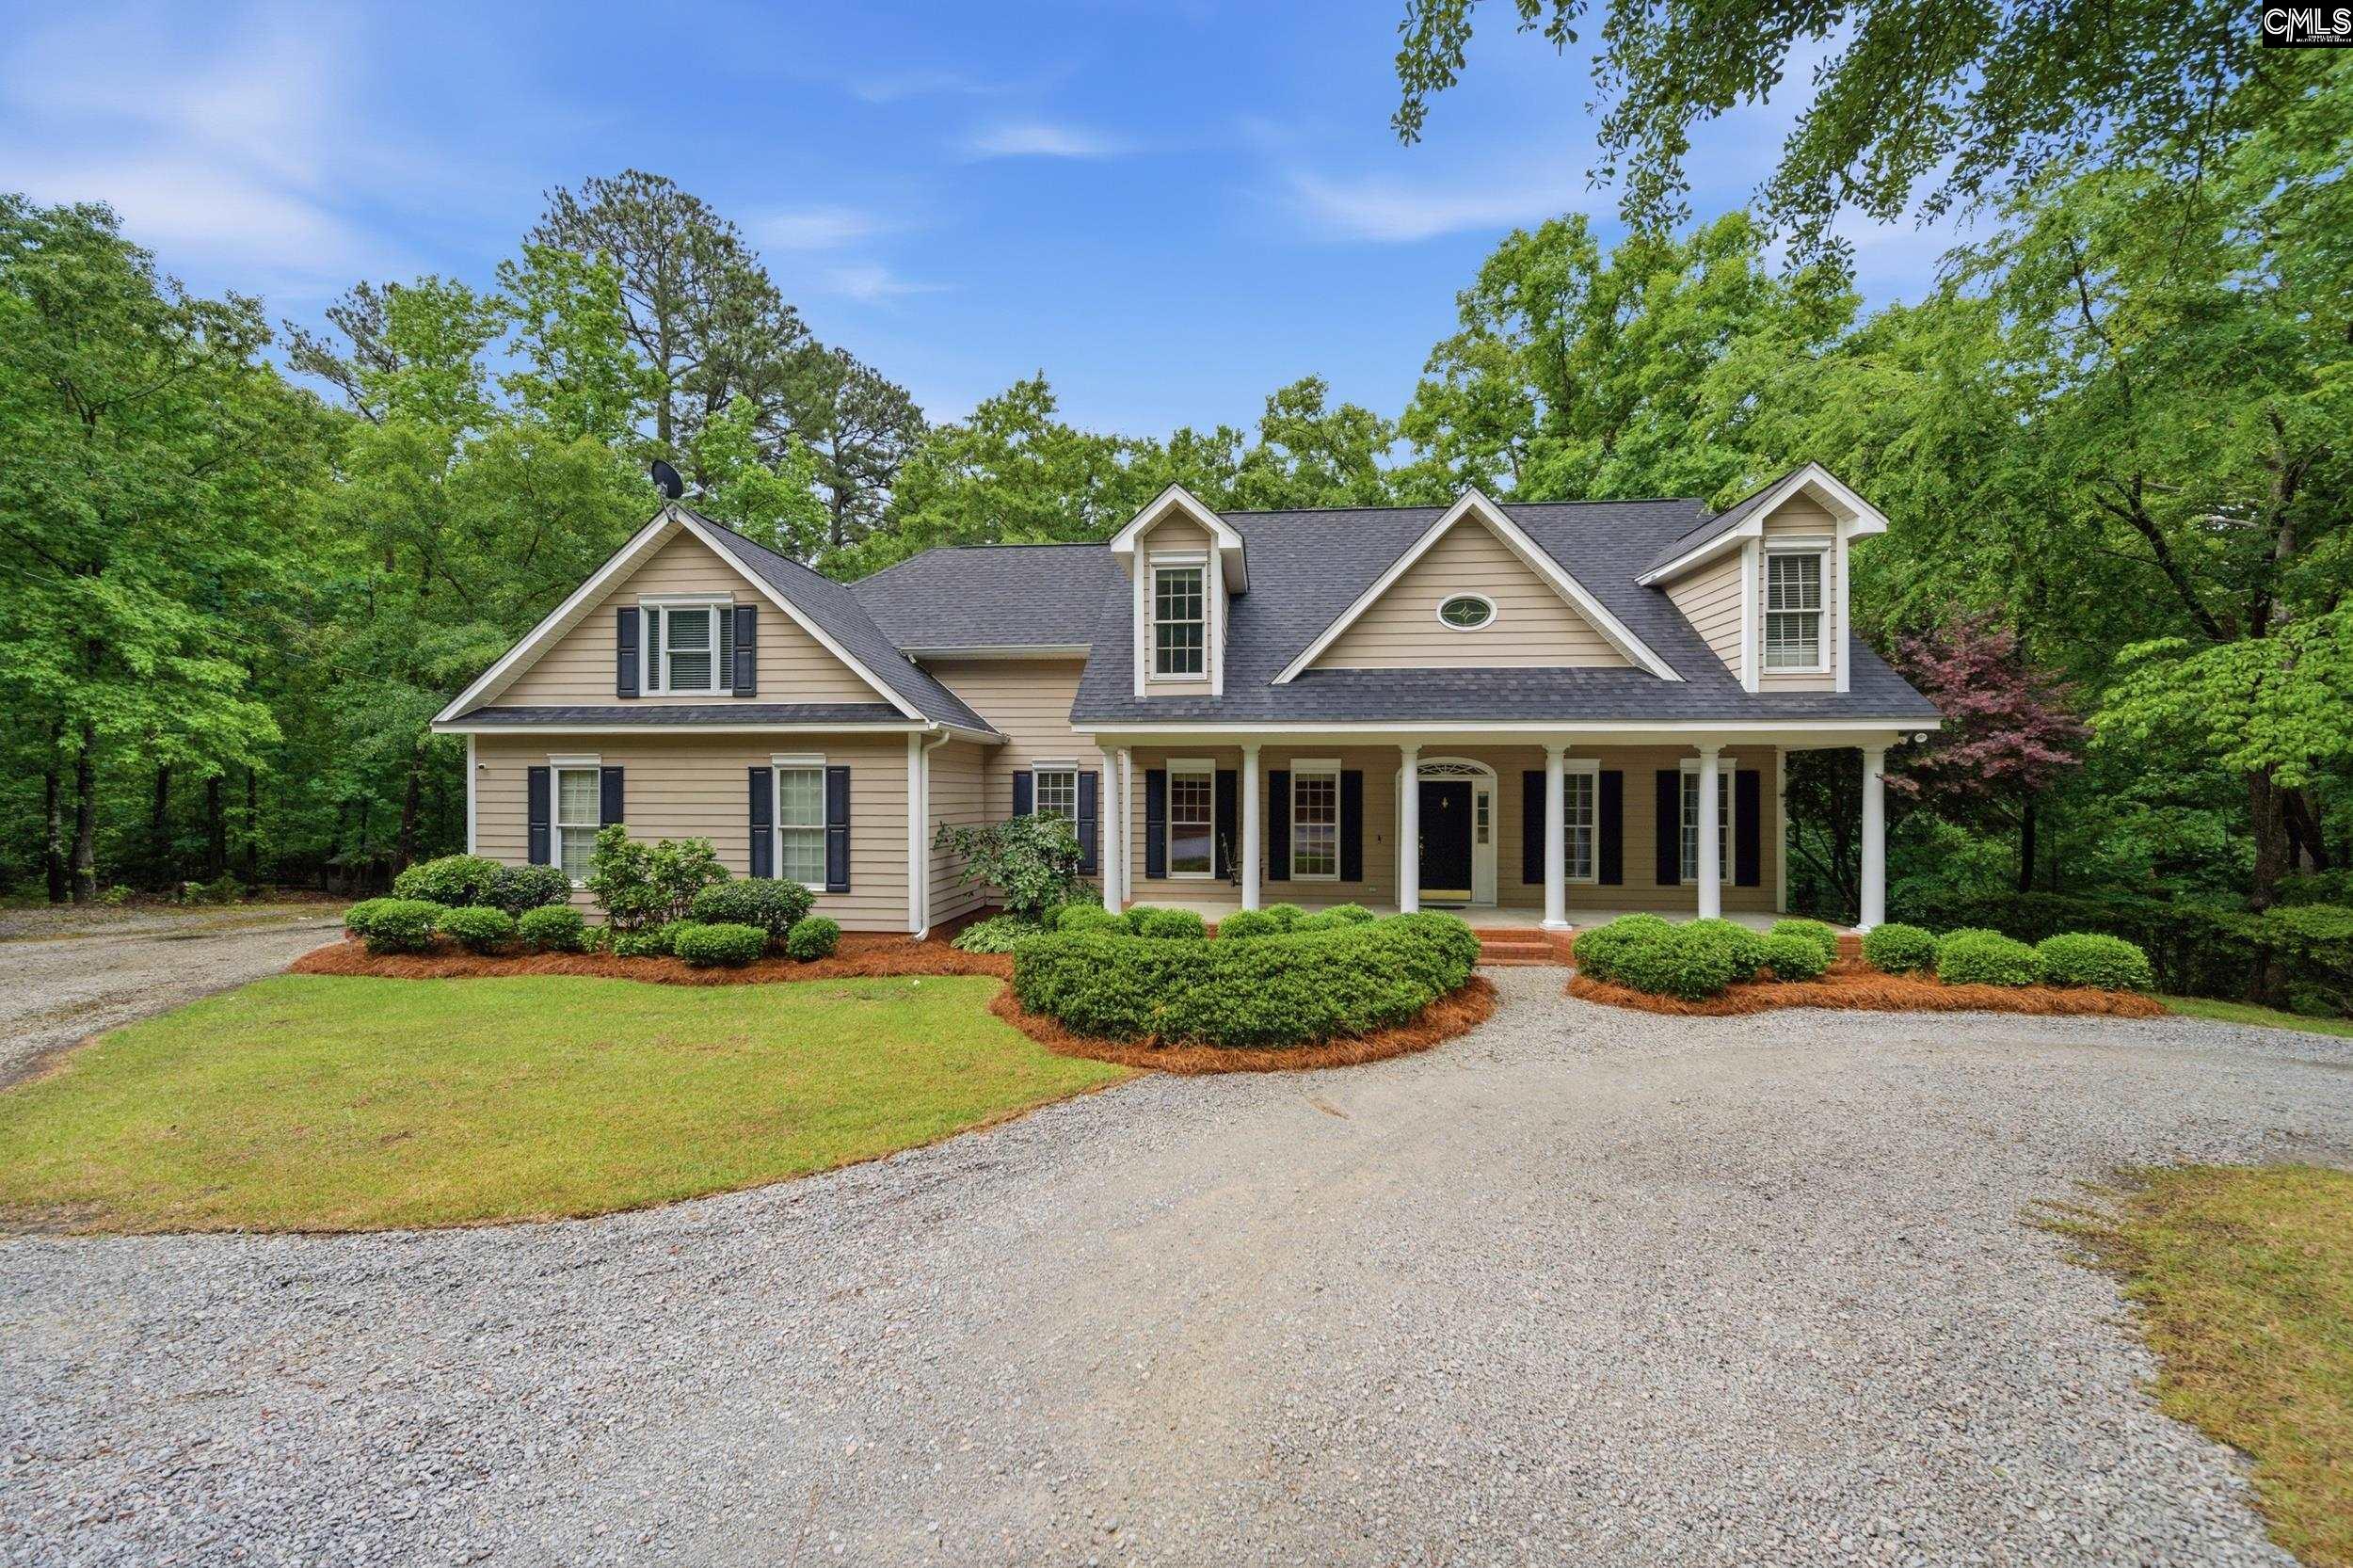
    • 1915 Highway 378 For Sale

      $650,000

      1915 Highway 378, Lexington, SC 29072-8330

      • 3 Beds
      • 3 Baths
      • 2,825 Sq.Ft.
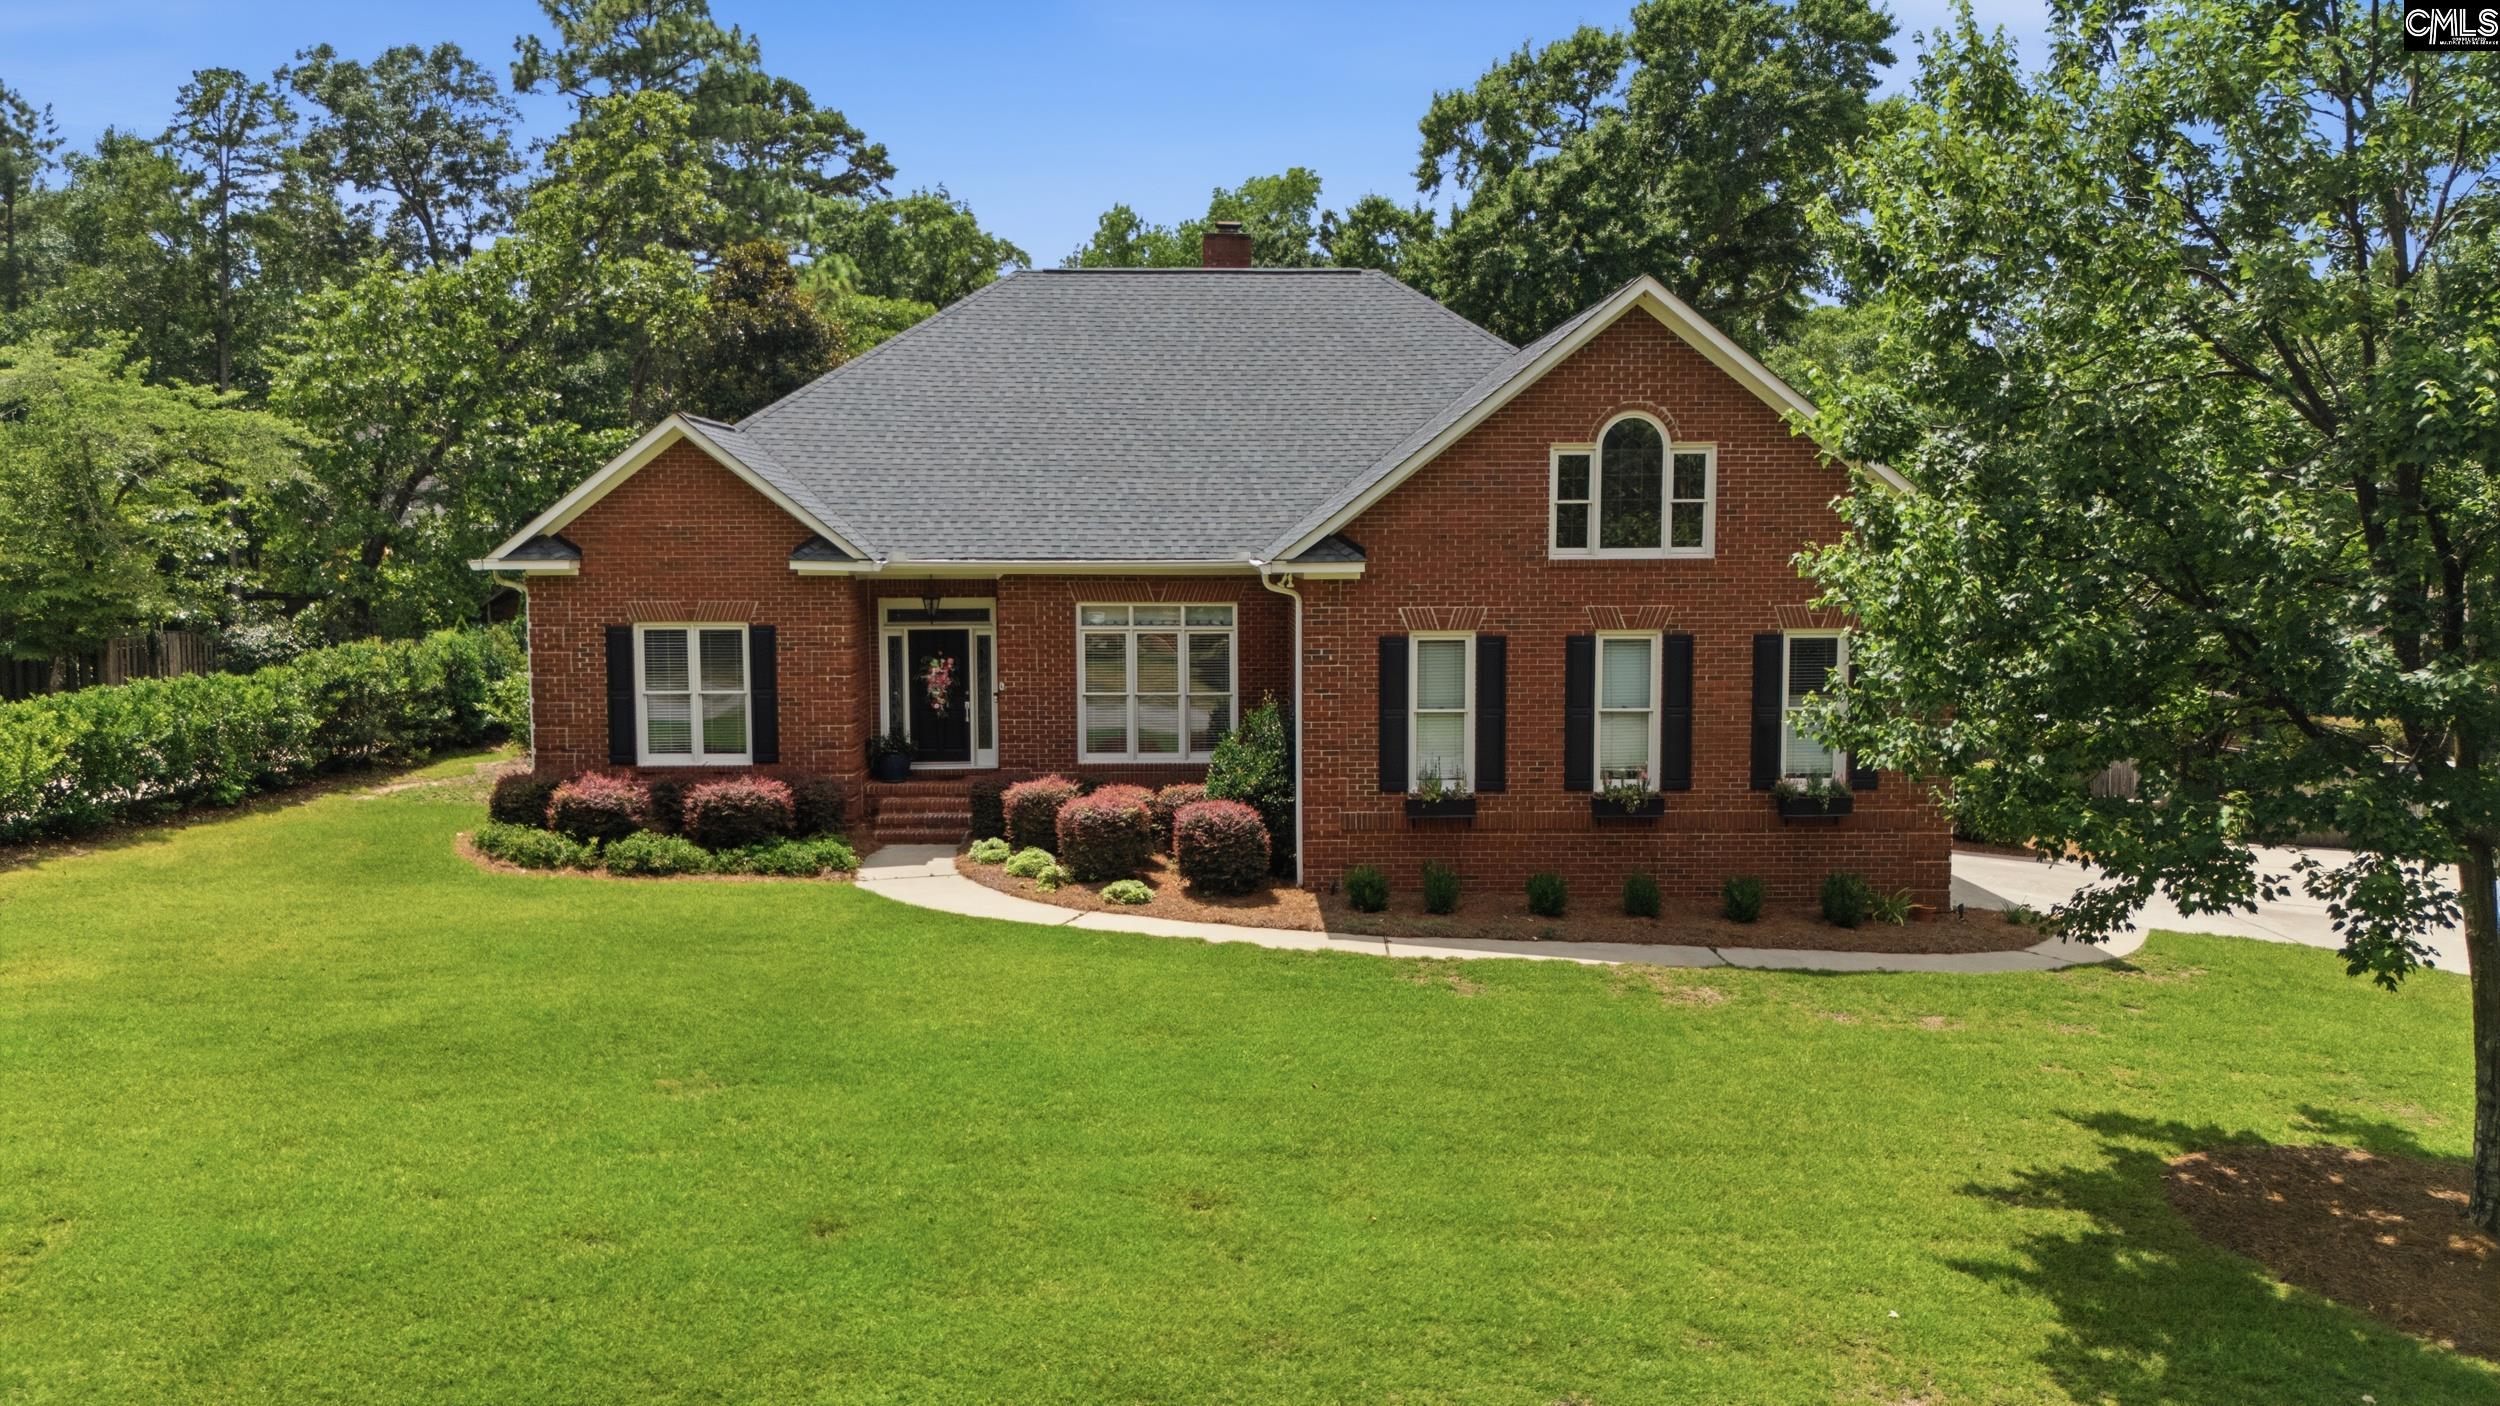
    • 121 Secret Cove For Sale

      $635,000

      121 Secret Cove, Lexington, SC 29072-8860

      • 3 Beds
      • 3 Baths
      • 2,879 Sq.Ft.
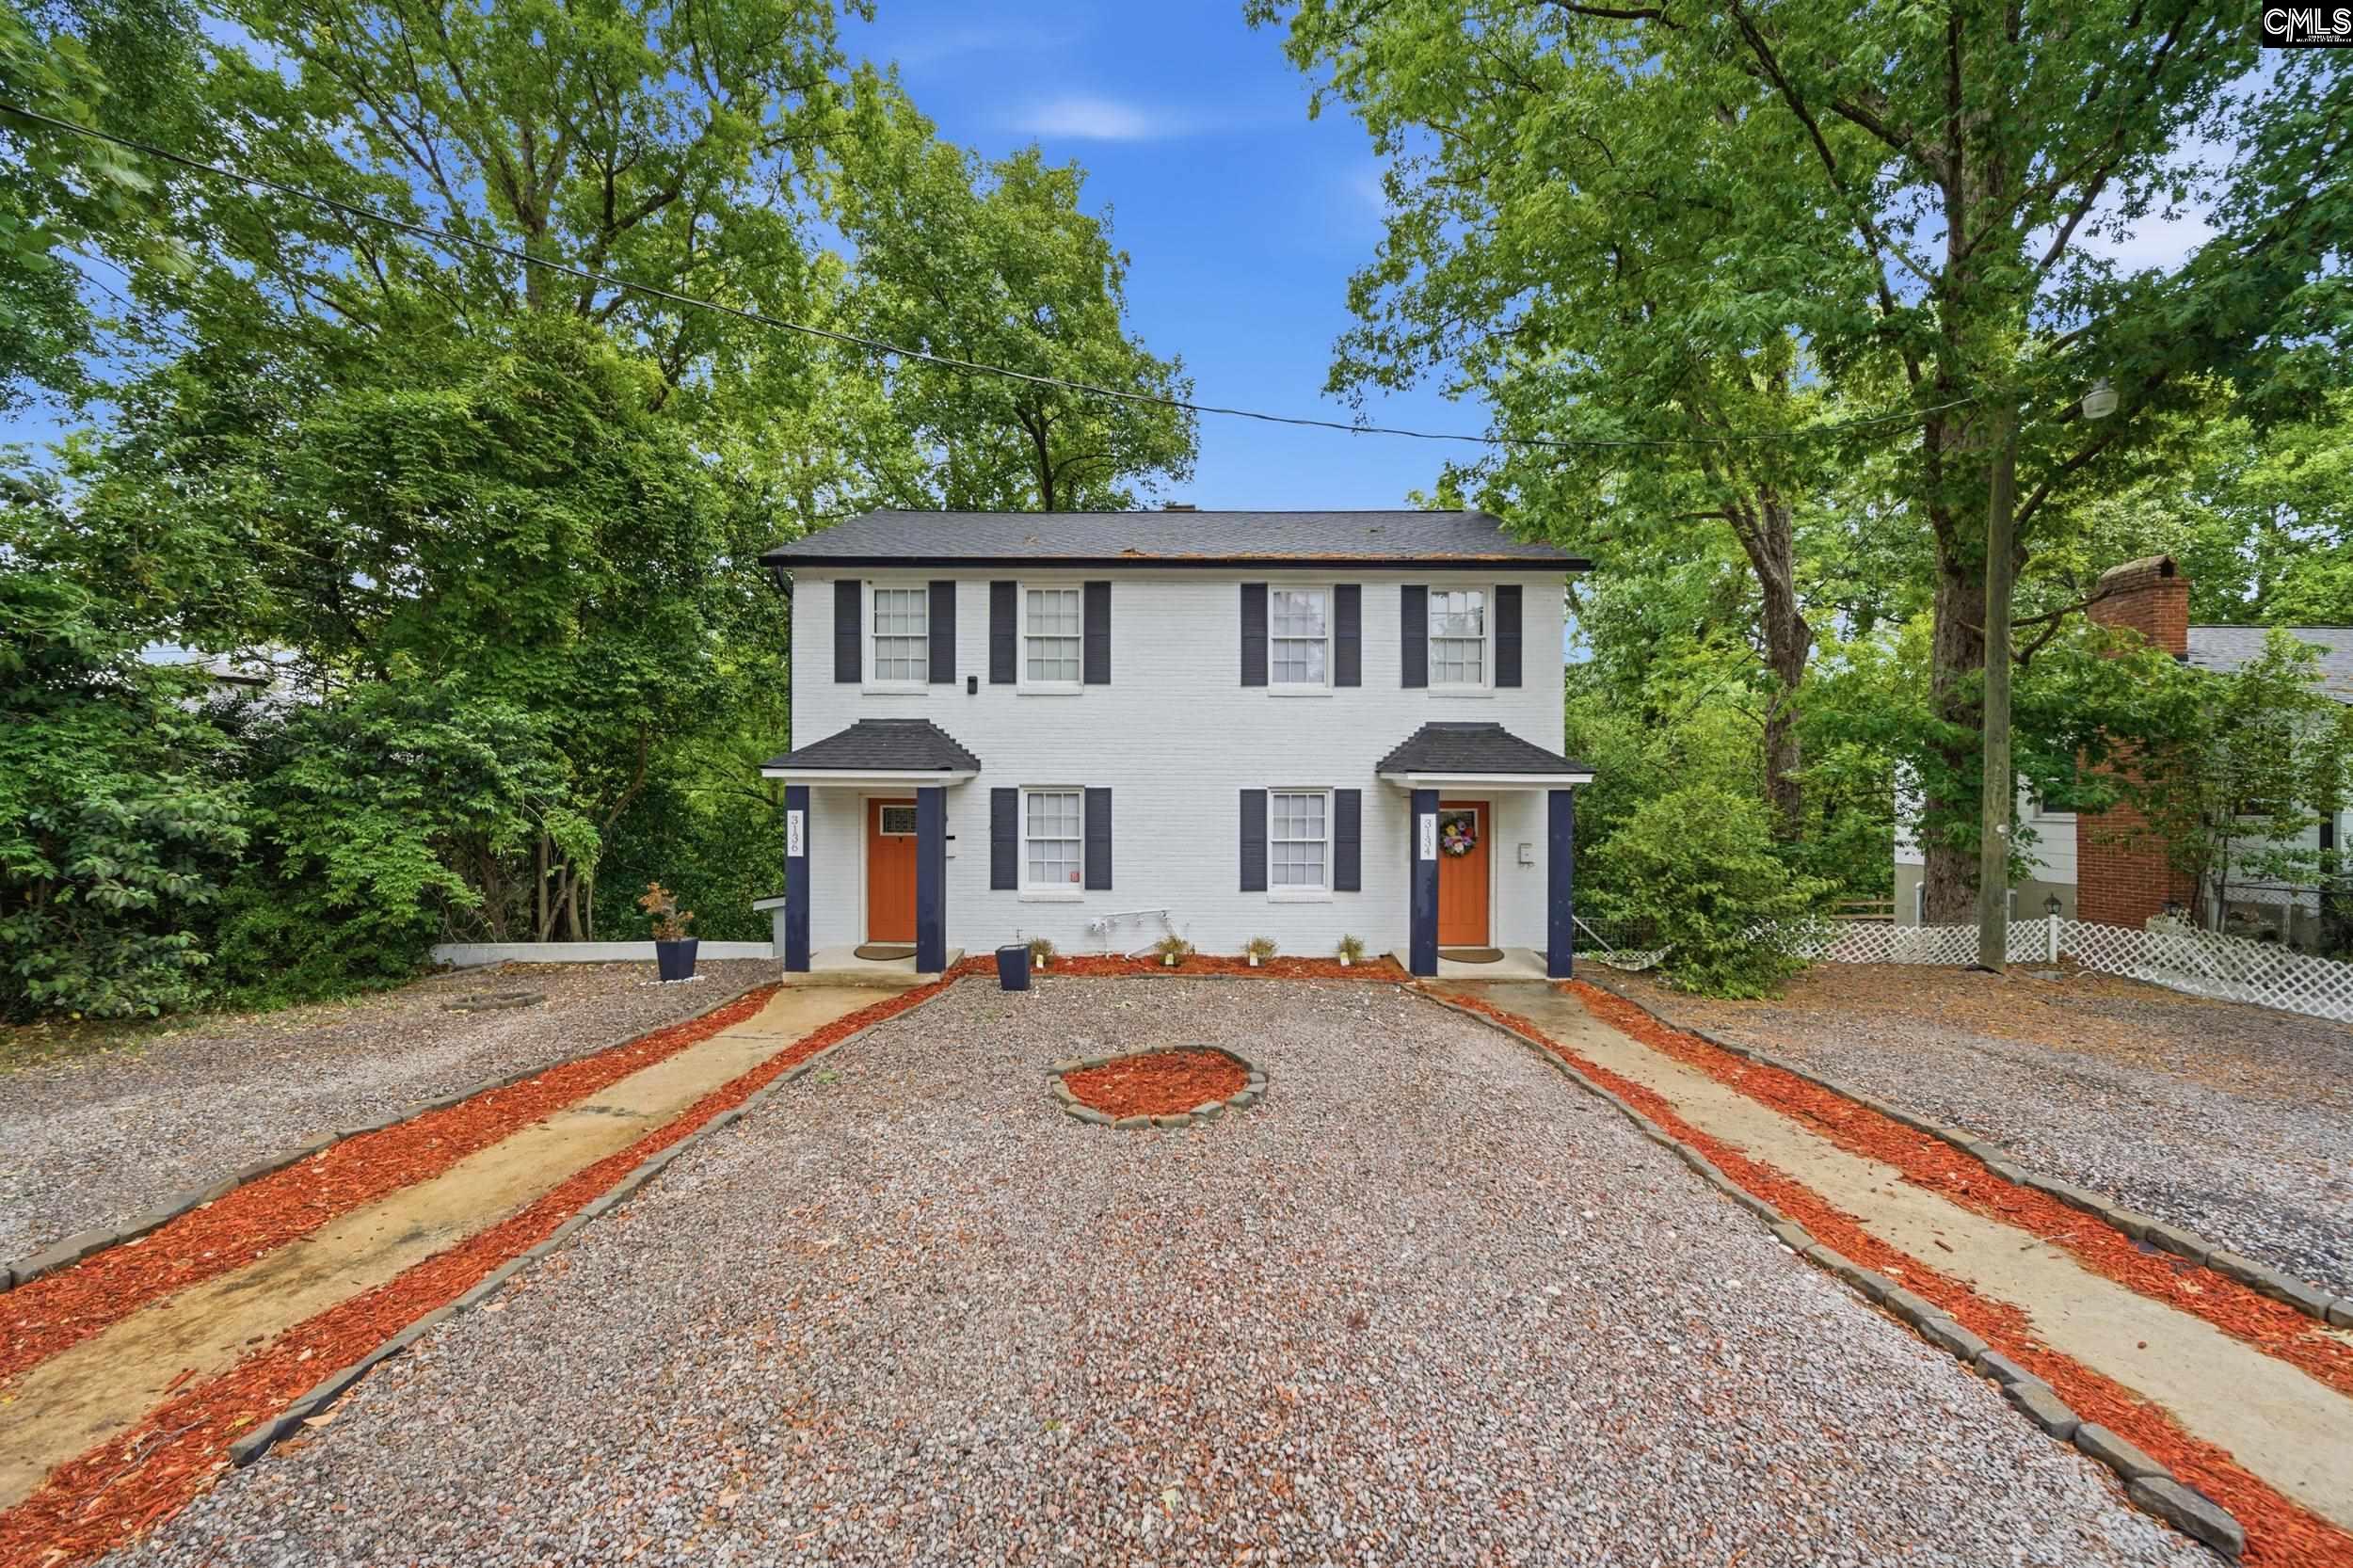
    • 3132 Lakewood Avenue For Sale

      $569,000

      3132 Lakewood Avenue, Columbia, SC 29201
      • 5 Beds
      • 3 Baths
      • 2,943 Sq.Ft.
    • 4324 Syrup Mill Road For Sale

      $550,000

      4324 Syrup Mill Road, Ridgeway, SC 29130

      • 3 Beds
      • 3 Baths
      • 2,002 Sq.Ft.
    • 127 Windermere Village Way Pending

      $539,500

      127 Windermere Village Way, Blythewood, SC 29016-8281
      • 4 Beds
      • 3 Baths
      • 3,833 Sq.Ft.
    • 200 Emerald Oaks Way For Sale

      $459,000

      200 Emerald Oaks Way, Irmo, SC 29063-8070

      • 3 Beds
      • 4 Baths
      • 2,462 Sq.Ft.
    • 133 Van Der Horst Drive For Sale

      $454,000

      133 Van Der Horst Drive, Columbia, SC 29229

      • 4 Beds
      • 5 Baths
      • 3,319 Sq.Ft.
    • 312 Columbia Club Drive E For Sale

      $375,000

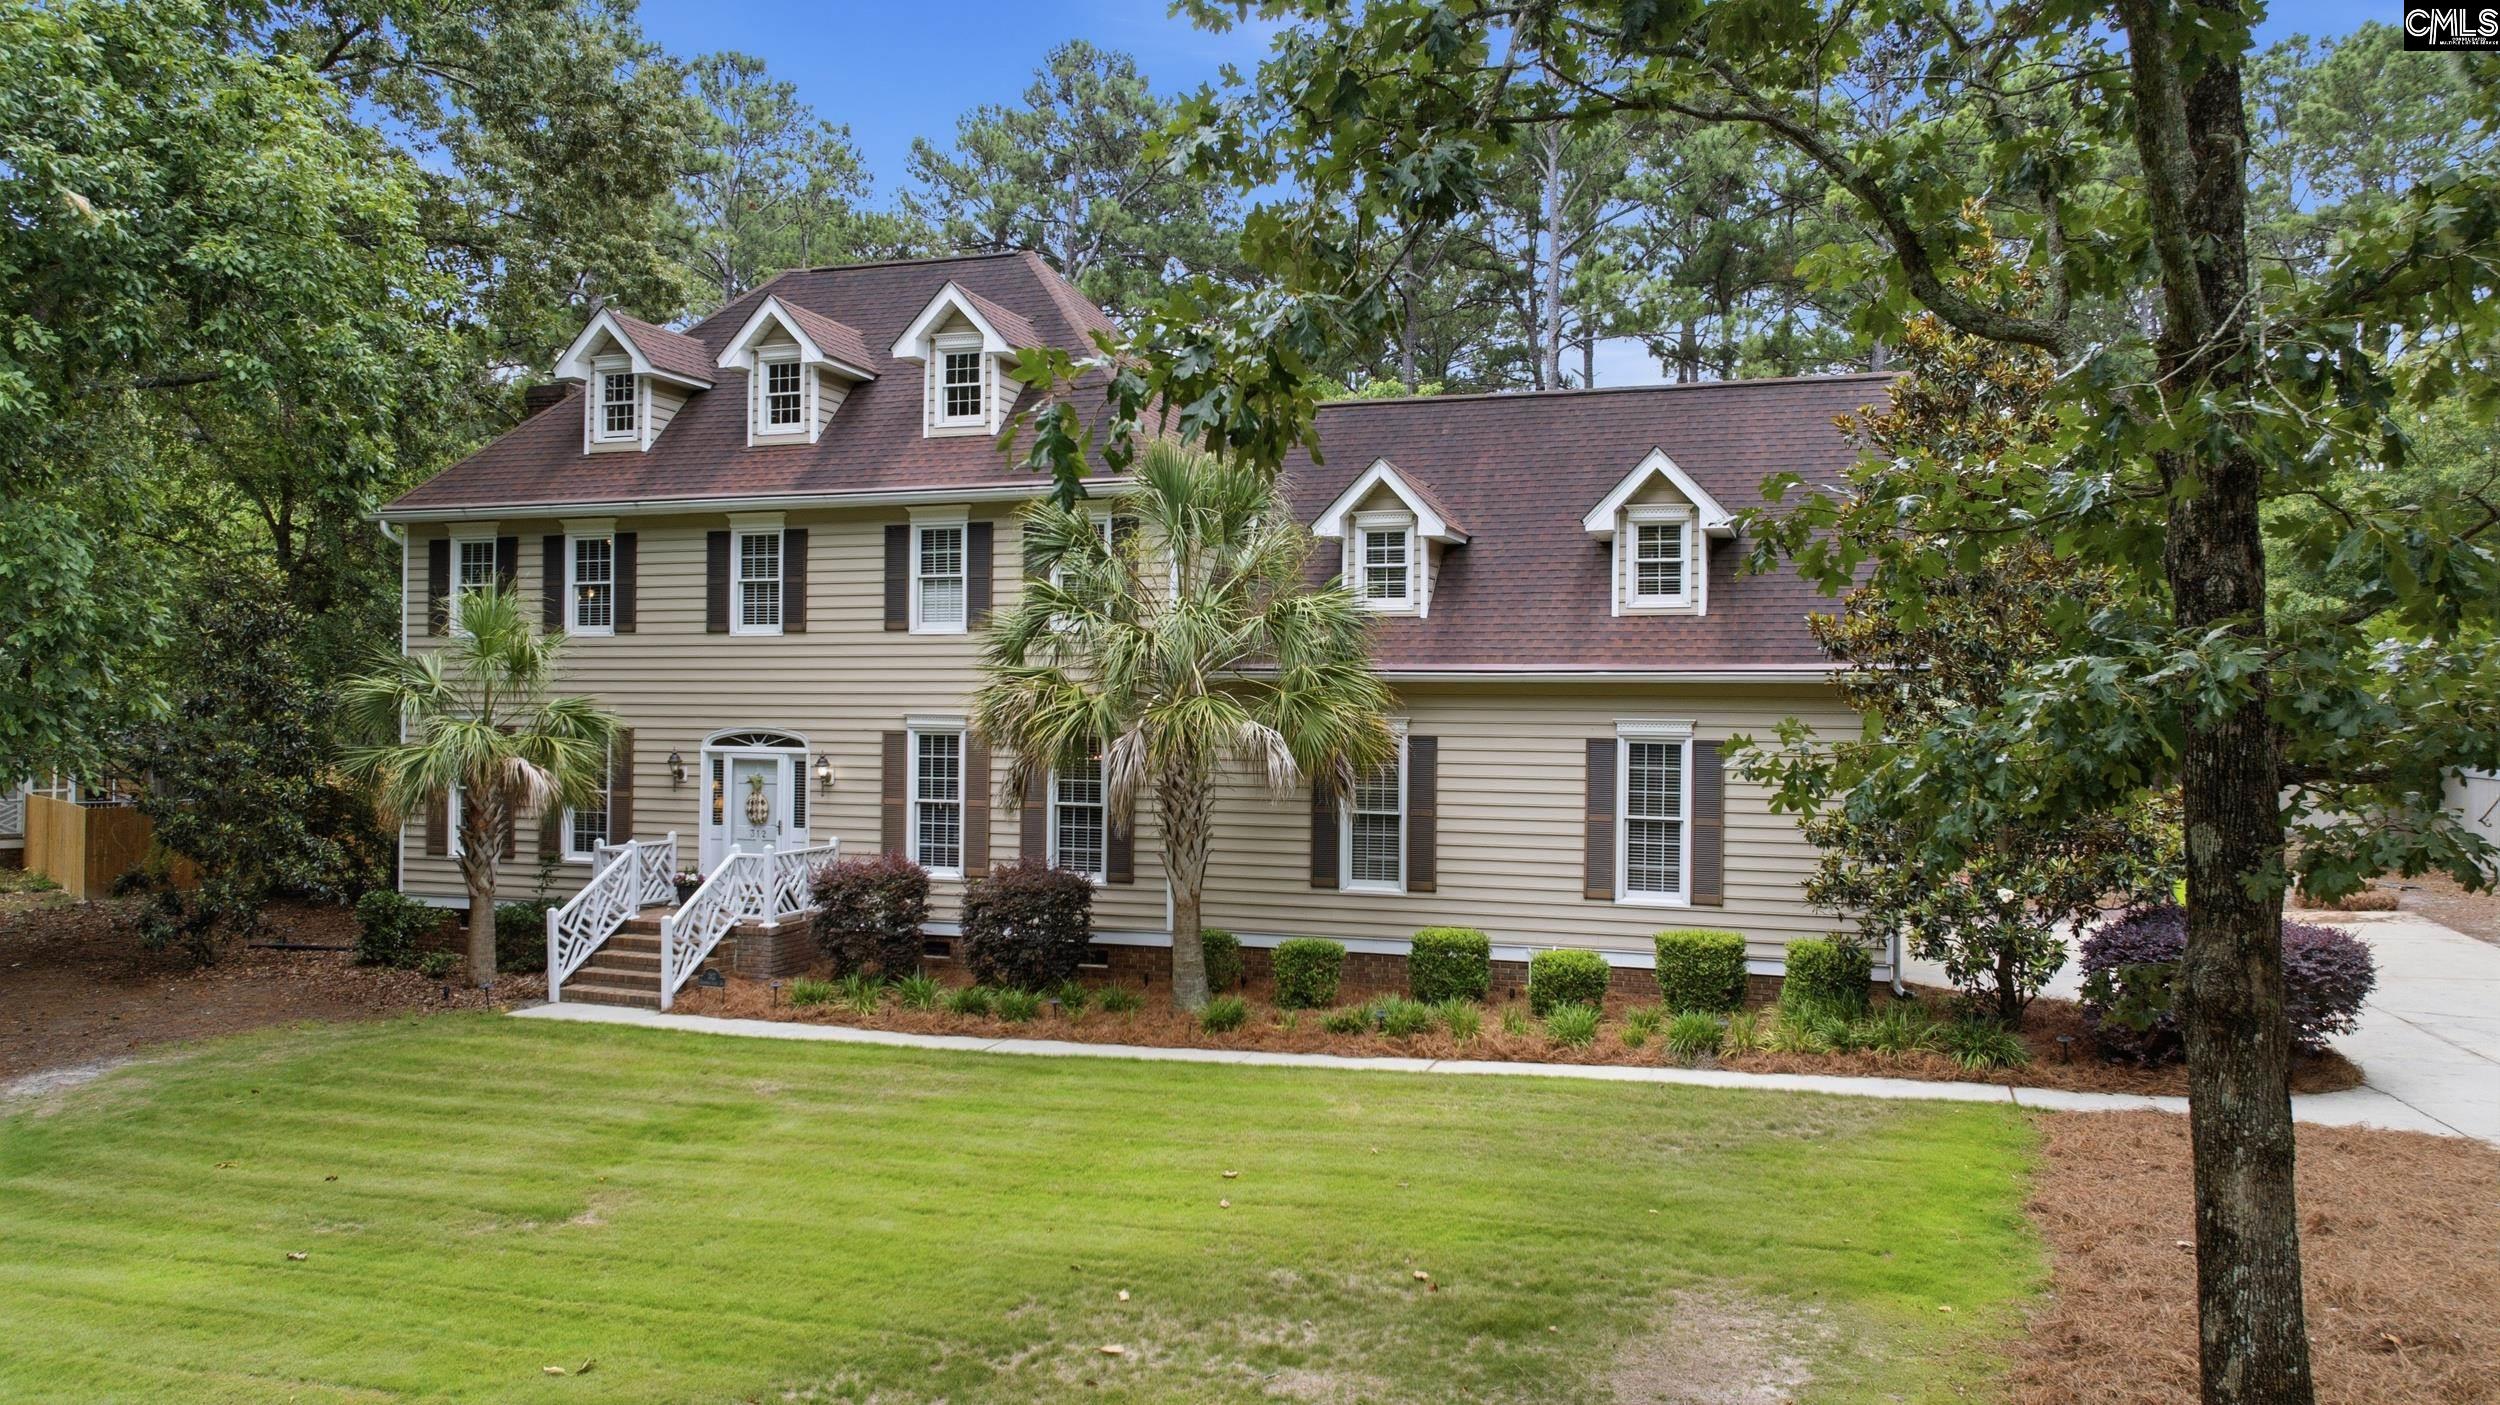
      312 Columbia Club Drive E, Blythewood, SC 29016-9481

      • 3 Beds
      • 3 Baths
      • 2,540 Sq.Ft.
    • 367 Nina Lee Drive Pending

      $375,000

      367 Nina Lee Drive, Columbia, SC 29203-1811

      • 3 Beds
      • 3 Baths
      • 2,590 Sq.Ft.
    • 1110 Makayla Lane For Sale

      $279,000

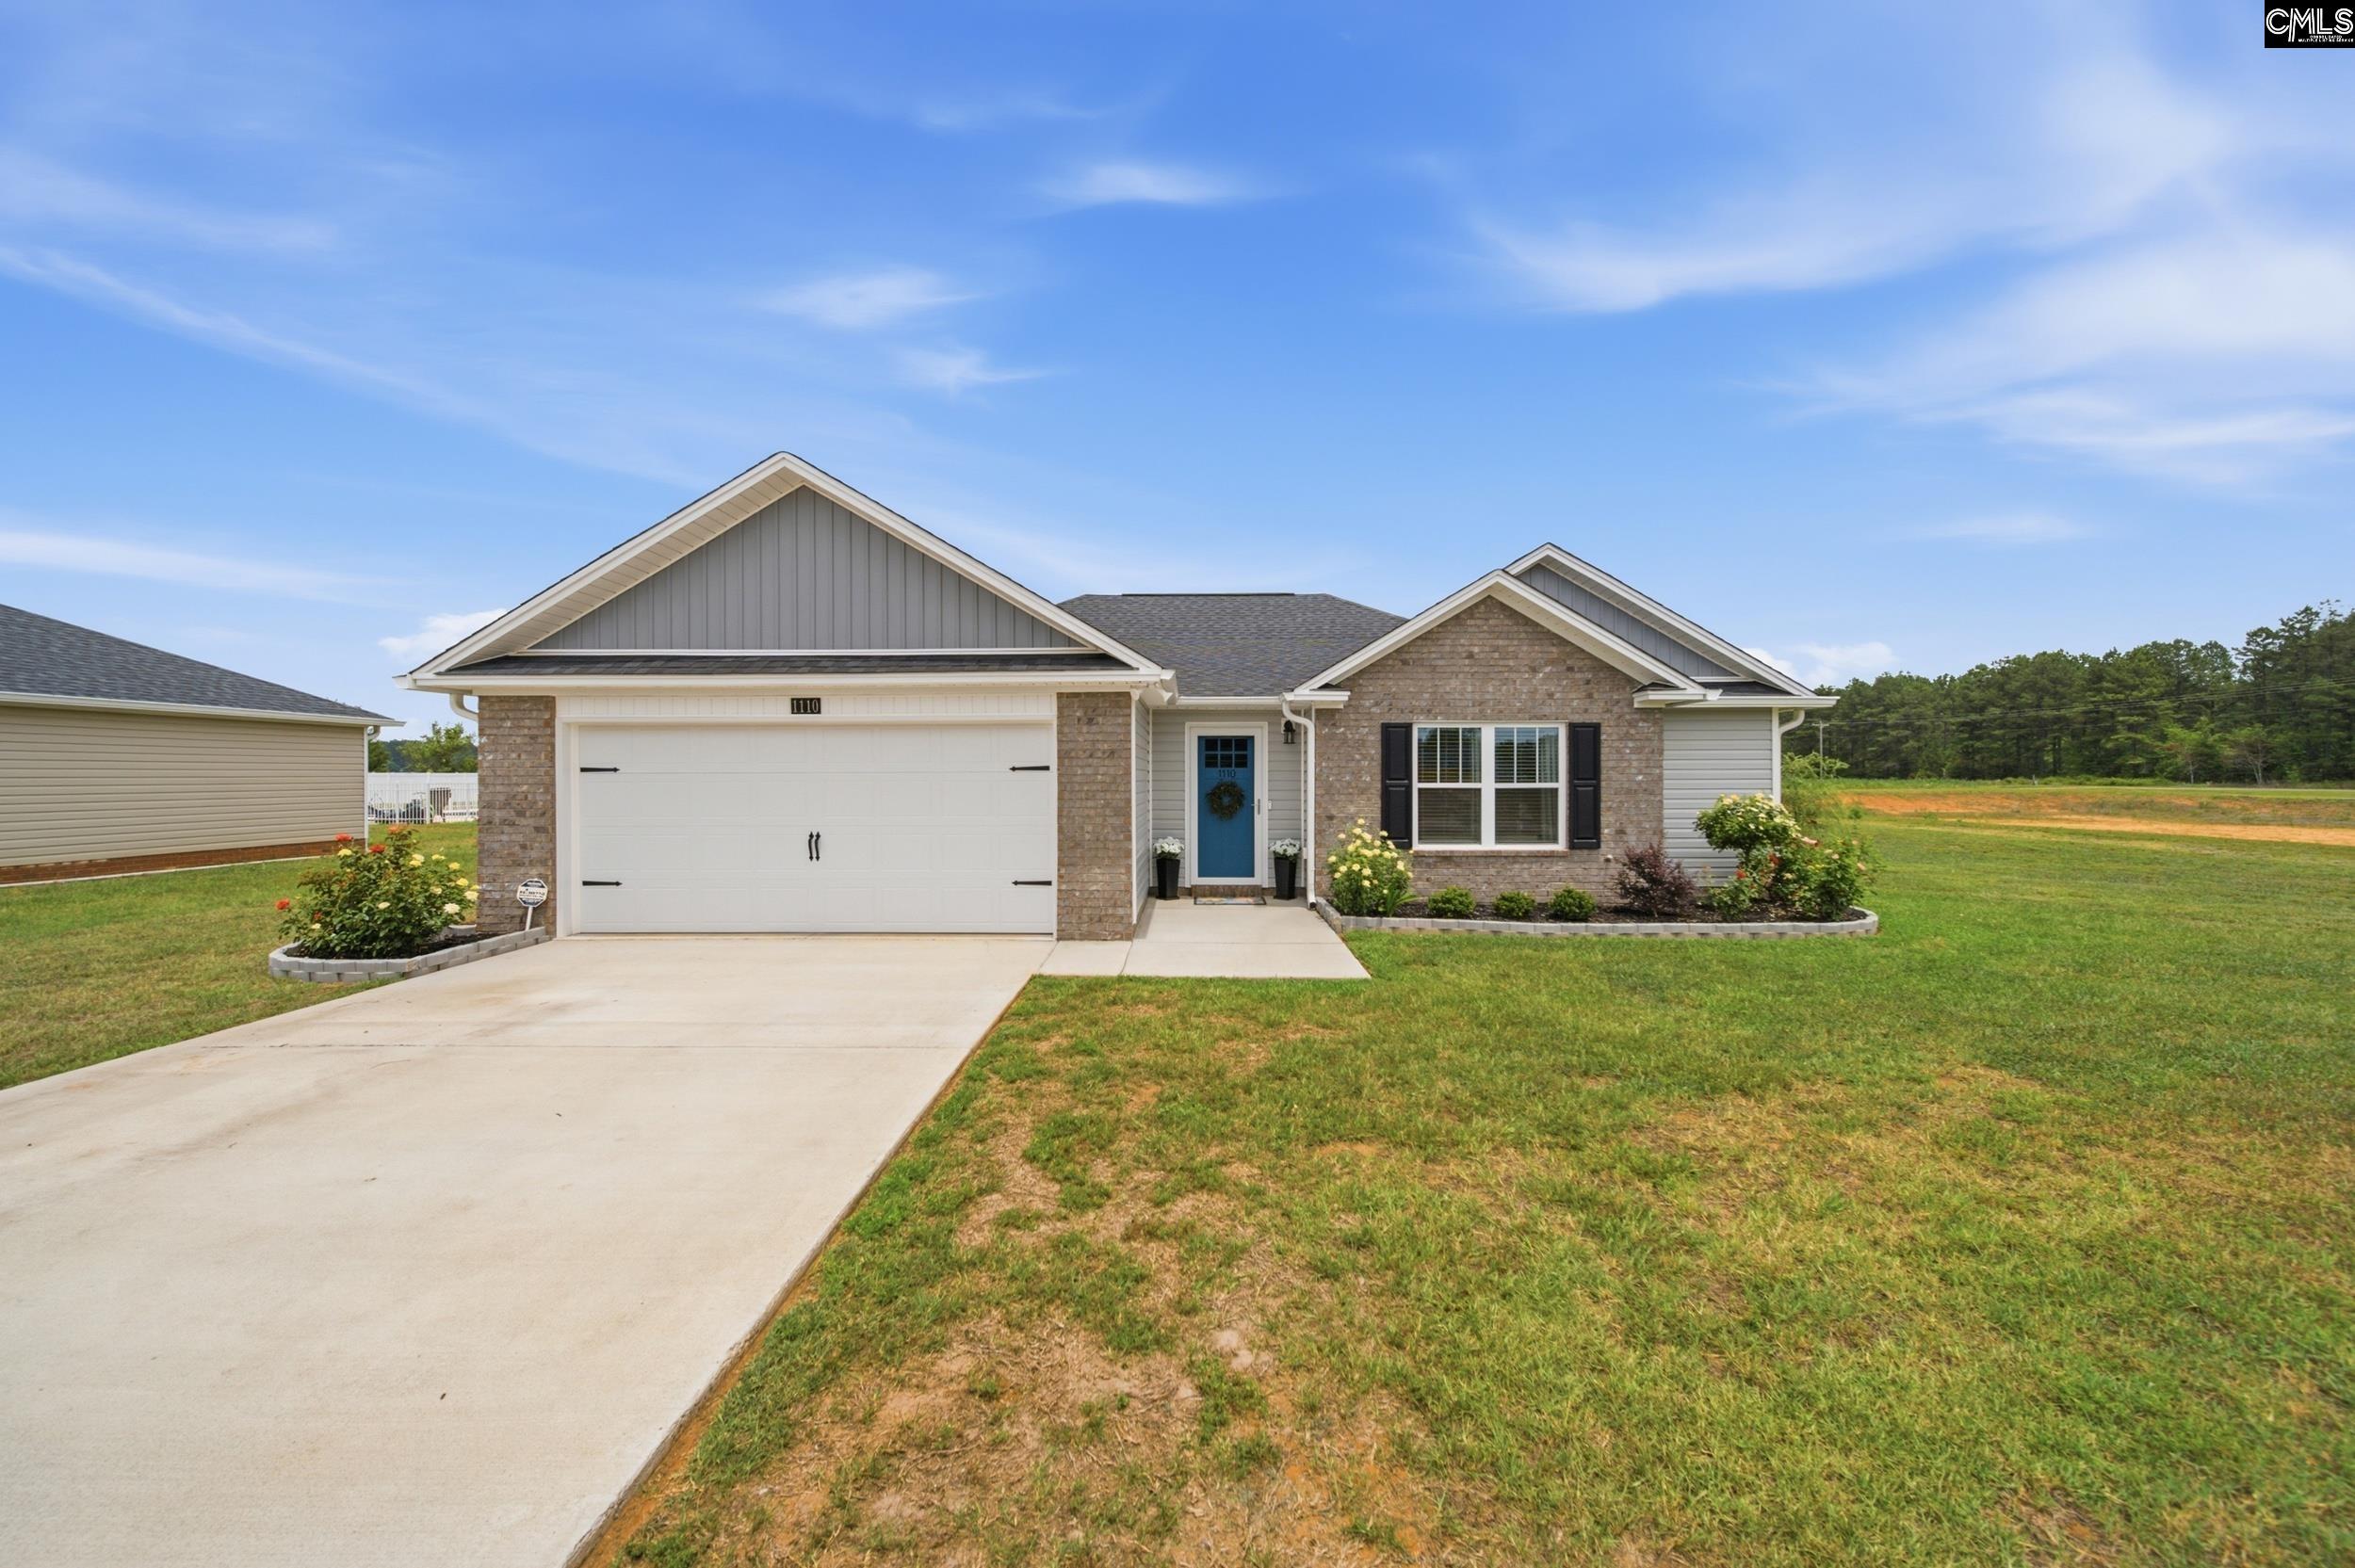
      1110 Makayla Lane, Wedgefield, SC 29168

      • 3 Beds
      • 2 Baths
      • 1,610 Sq.Ft.
    • 158 Hester Woods Drive For Sale

      $249,000

      158 Hester Woods Drive, Columbia, SC 29223-8502

      • 3 Beds
      • 3 Baths
      • 1,400 Sq.Ft.
    • 228 Winding Oak Way For Sale

      $64,500

      228 Winding Oak Way, Blythewood, SC 29016

    View All Properties

    Follow Us On Instagram